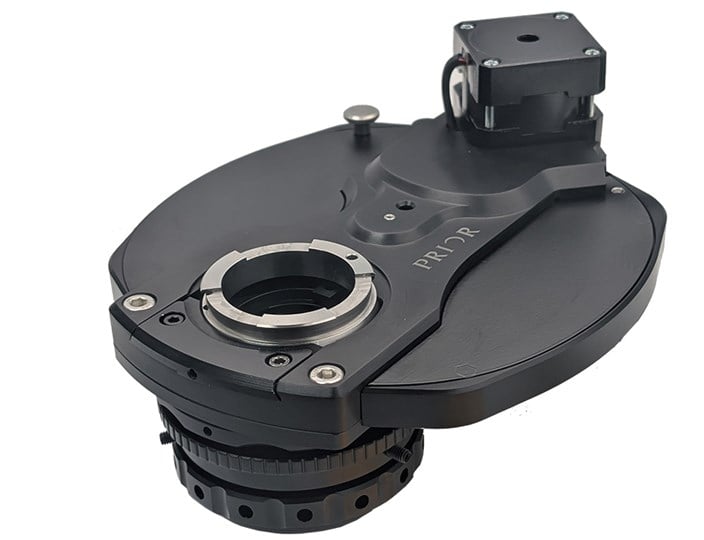
PureFocus850 Reduces Electronic Component Inspection Time by 95%
26.11.20
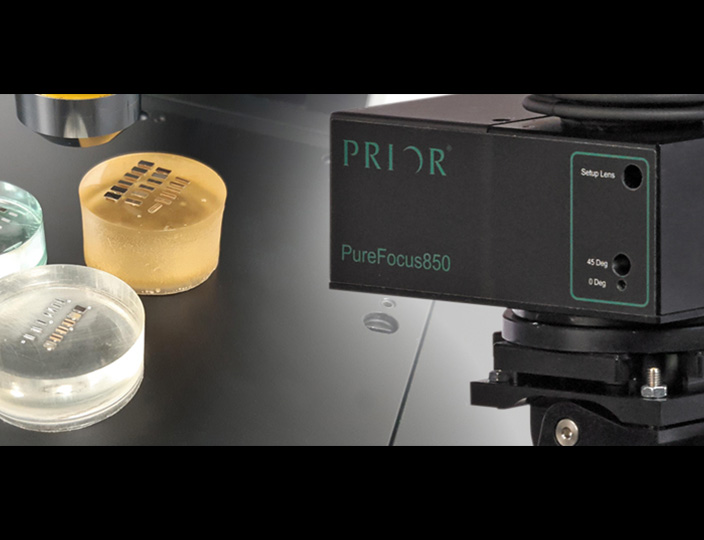
Prior Scientific is pleased to announce another fantastic customer outcome provided by the PureFocus850. Top-Electech, the China-based electronic component supplier, uses their PureFocus to inspect and analyse PCB components to ensure their customers receive a high quality and reliable service. The simple integration of this powerful hardware autofocus into their existing microscope has allowed them to improve their inspection rate drastically in a cost-effective manner.
How PureFocus850 helped to reduce inspection time
Top-Electech assesses its electronic components by mounting them in resin and filing them down to allow imaging of the internal structure. This creates a subtly uneven surface comprised of materials with variable reflectance and contrast. Traditional software or hardware autofocus systems may struggle to maintain focus on this variable surface, but the PureFocus850 averages the signal reflected by the sample across the microscope's field of view. This allows a consistent, reliable signal to be obtained while scanning across each sample, even where parts of the field of view are non-reflective, ensuring the sample is constantly in focus independently from the microscope user.
The amount of light reflected by the sample changes depending on the magnification of the objective. Settings can be saved for each objective on the microscope, ensuring seamless switching between high and low magnification without the need to manually adjust parameters to ensure the sample is kept in focus.
Top-Electech used the possibility to program PureFocus to prevent refocusing when a sample is not present underneath the objective to maximize the inspection rate. This protective feature allows loading multiple samples onto the microscope simultaneously and imaged in sequence without the risk of refocusing onto areas of the microscope stage that do not contain a sample, which could damage the objective.
“It gives me fast results,” he says, “I [can] analyze up to 500 samples, tiling images of each part, to compare the structure of different products”.
Before adding the PureFocus850, analysis of an array of components could take up to 7 hours. Now the inspection time of a similar array is less than 30 minutes – a ~95% reduction. For Richard Lee, who manages the component analysis, this improvement has allowed the company to achieve “instant failure analysis…[during] batch inspection”. “It gives me fast results,” he says, “I [can] analyze up to 500 samples, tiling images of each part, to compare the structure of different products”.
Further benefits of adapting PureFocus850
While the PureFocus850 software development kit is freely available for full software integration, Top-Electech has used it as a standalone addition to their Olympus BX microscope. This has allowed them to keep using their existing imaging software and microscope and make their tried and tested analysis protocol much faster.
The PureFocus850 has even allowed Top Electech to improve their customer service. As they can now more rapidly analyze their samples, they have been able to improve their supplier records and determine advantages in certain component designs, which they can pass on to their customers. It has also allowed them to collect data about the designs of each manufacturer, ensuring the quality of their product.
More Blogs
Microscopy and Precision Positioning Glossary: Terms, Definitions and Industry Guide
Learn More
H100A Compact Motorized XY Microscope Stage for Precision Microscopy: Product Manager Q&A
Learn More
How a motorized filter cube turret expands microscope performance across advanced imaging workflows
Learn More